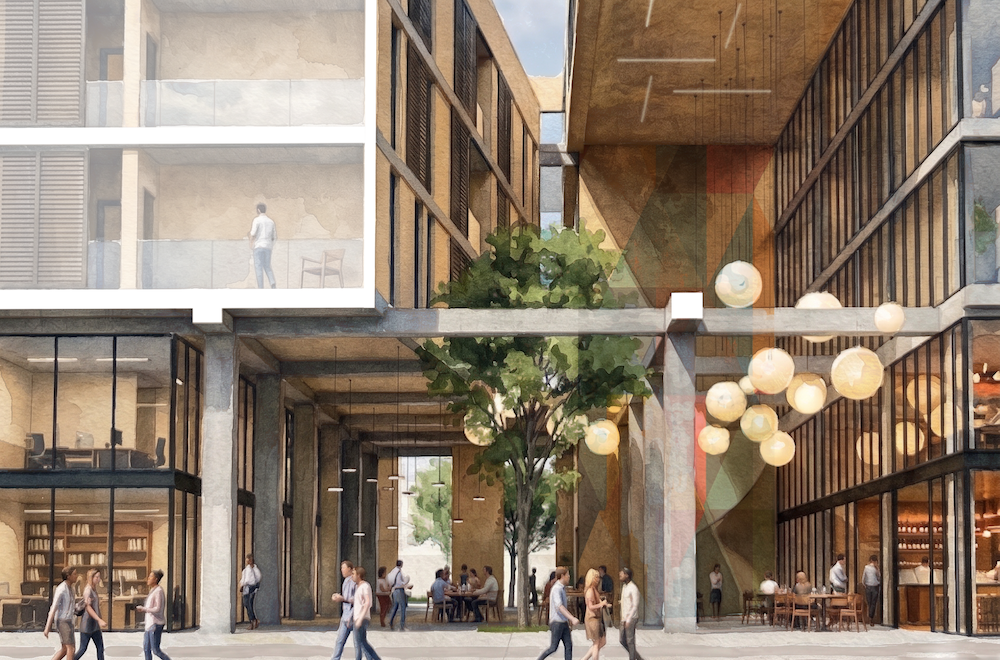
In 2019, ONYX was commissioned to do a study for a mixed-use project located on a site that formerly contained a building supply store in Pasadena, CA.
The objective was to provide a range of market rate and low-income apartments, mixed in with community and commercial spaces to serve the residents and surrounding community.
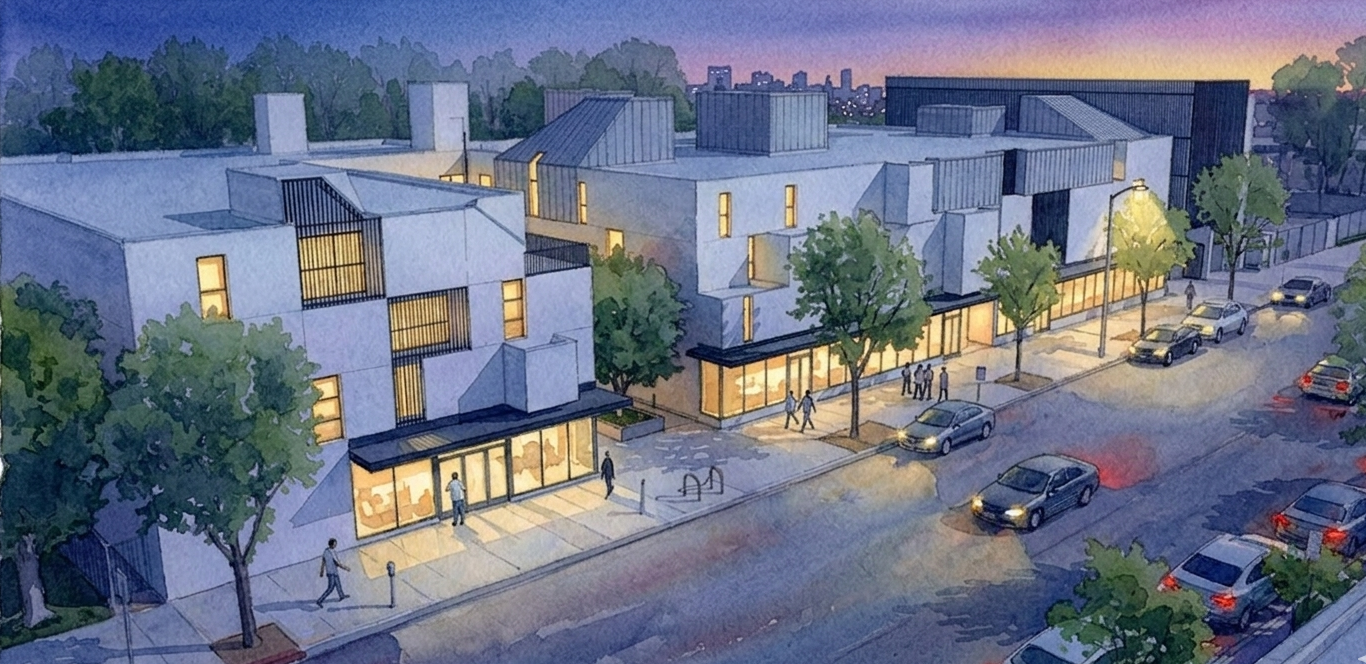
A traditional feature of Pasadena buildings—the courtyard—was utilized to provide community spaces and to allow good views from all of the apartments.
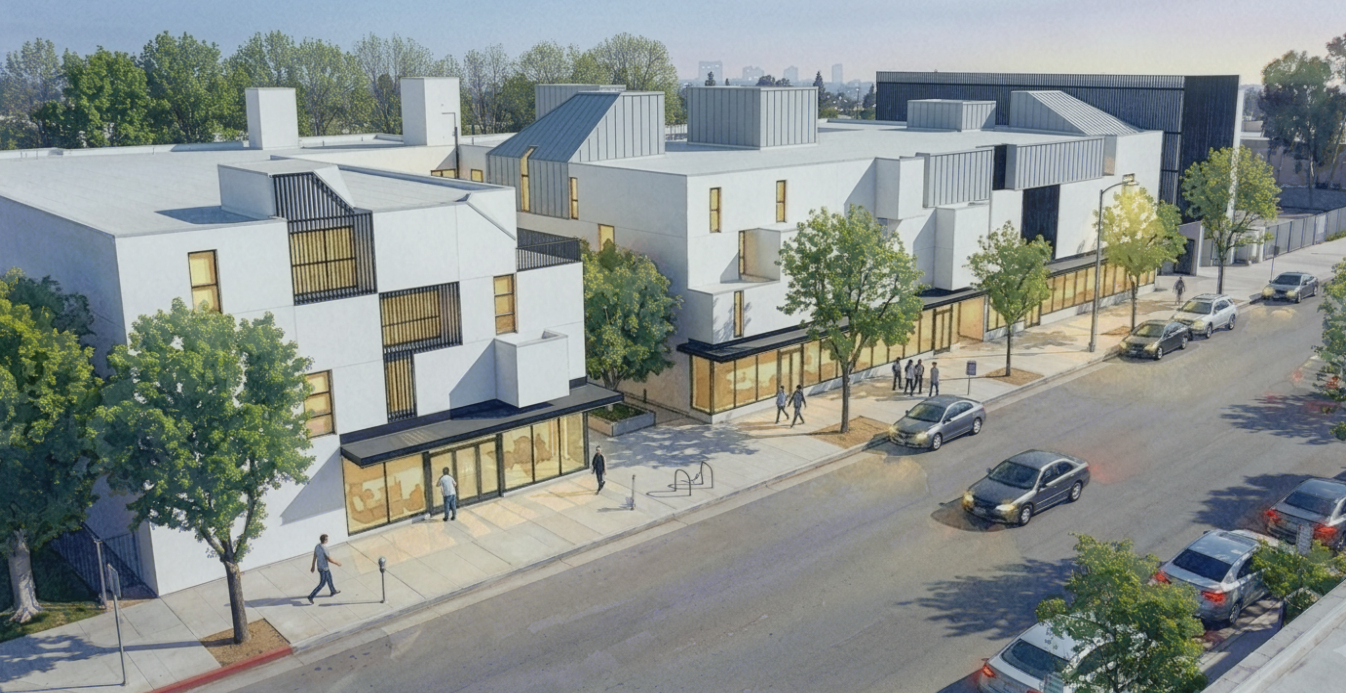
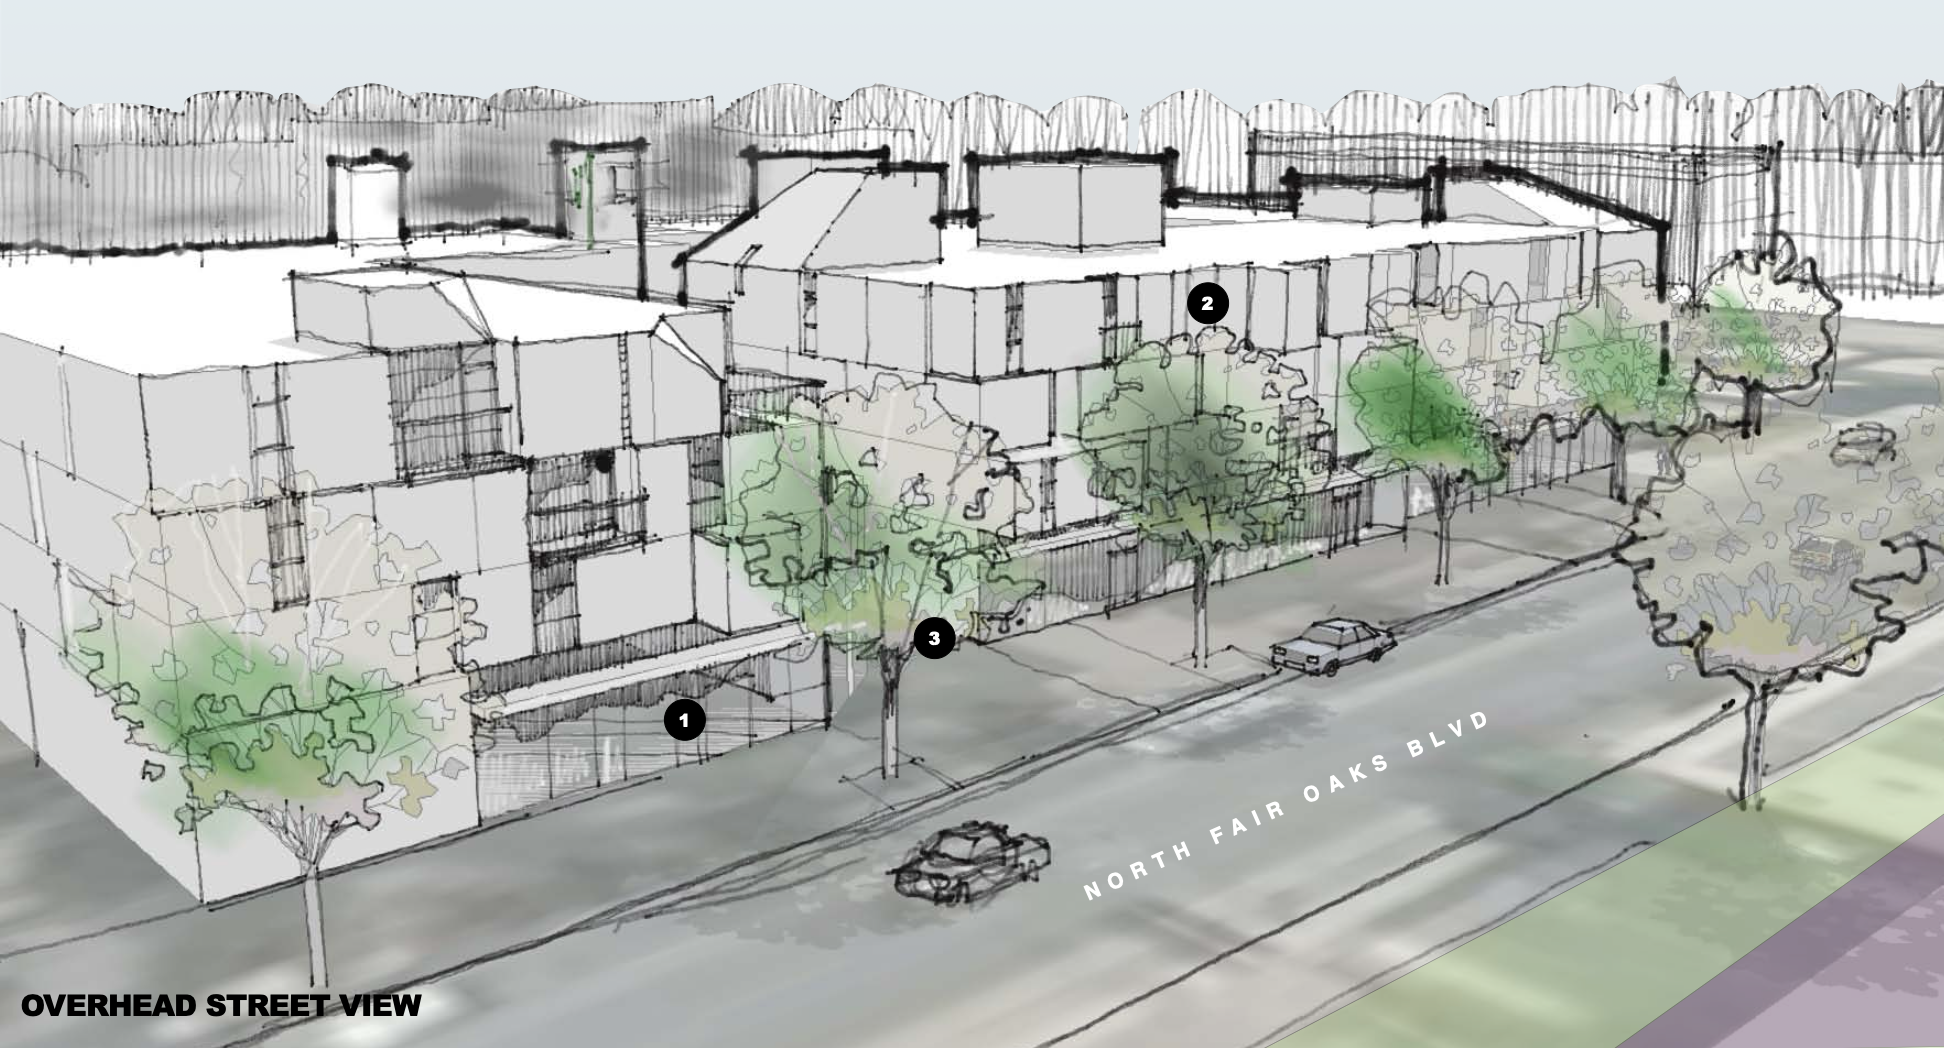
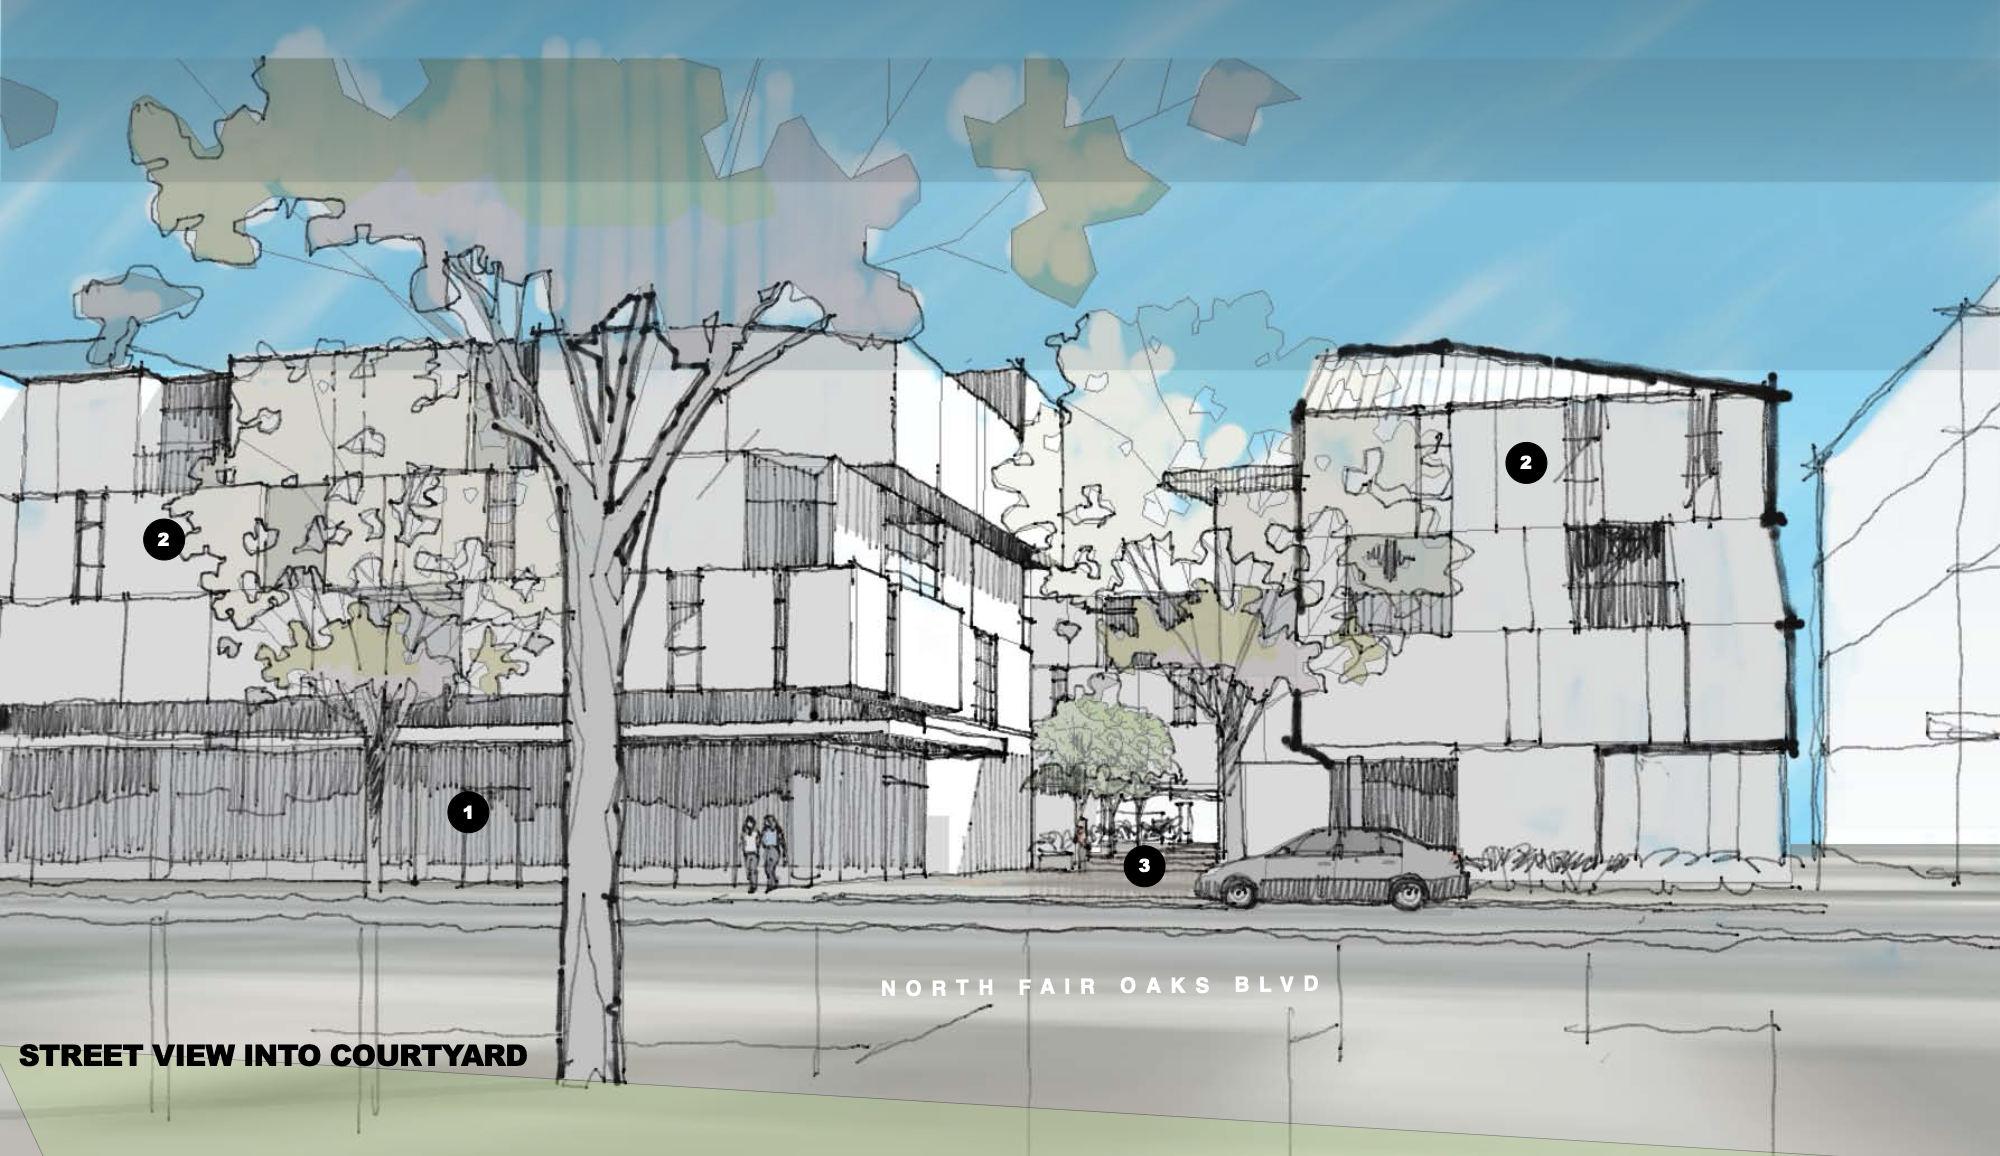
These courtyards interlinked in order to provide mid-block access, permitting the walkability of the neighborhood.
In addition to providing much-needed housing and community services, the design intent was to bring together the surrounding housing and businesses with this new complex to make a greater whole, and to provide a link between the past and the future.

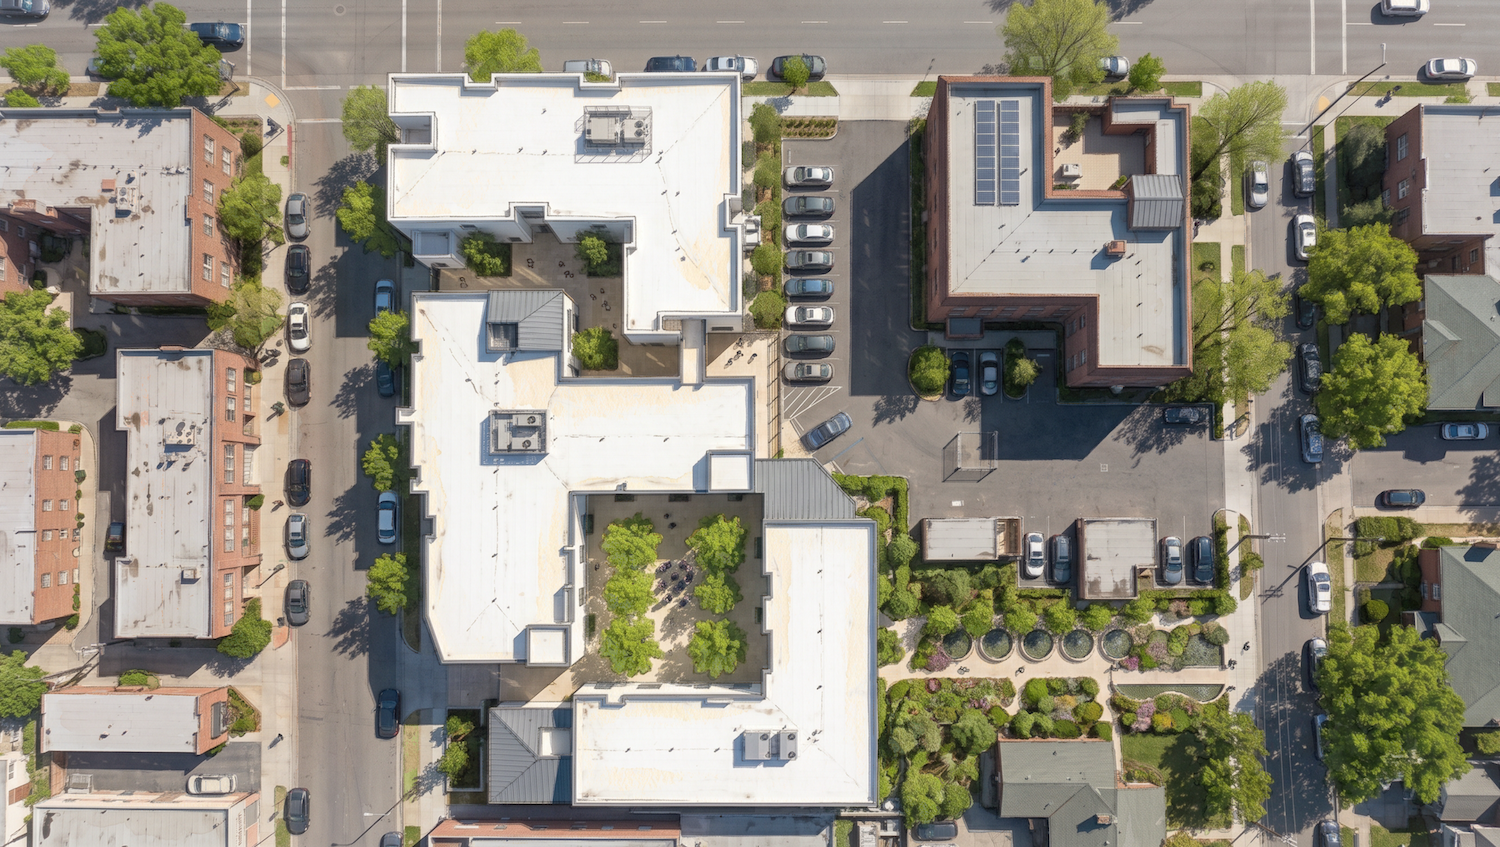
Traditional building massing was blended together with contemporary surfaces, details, and materiality. The open ground floor level benefits the street and courtyards with activity. The connectivity through the site (including a dog park that links to the street to the east) helps to create a neighborhood sense, and and attitude of togetherness.
A study was undertaken by ONYX in 2021 to look at development opportunities for the owner of the property located at a notable transportation nexus in Pasadena.