
A bold mixed-use project that provides family housing, a health clinic and a public park to serve the residents and the community.
This development consists of 90 units on land currently owned by the Pomona Unified School District.
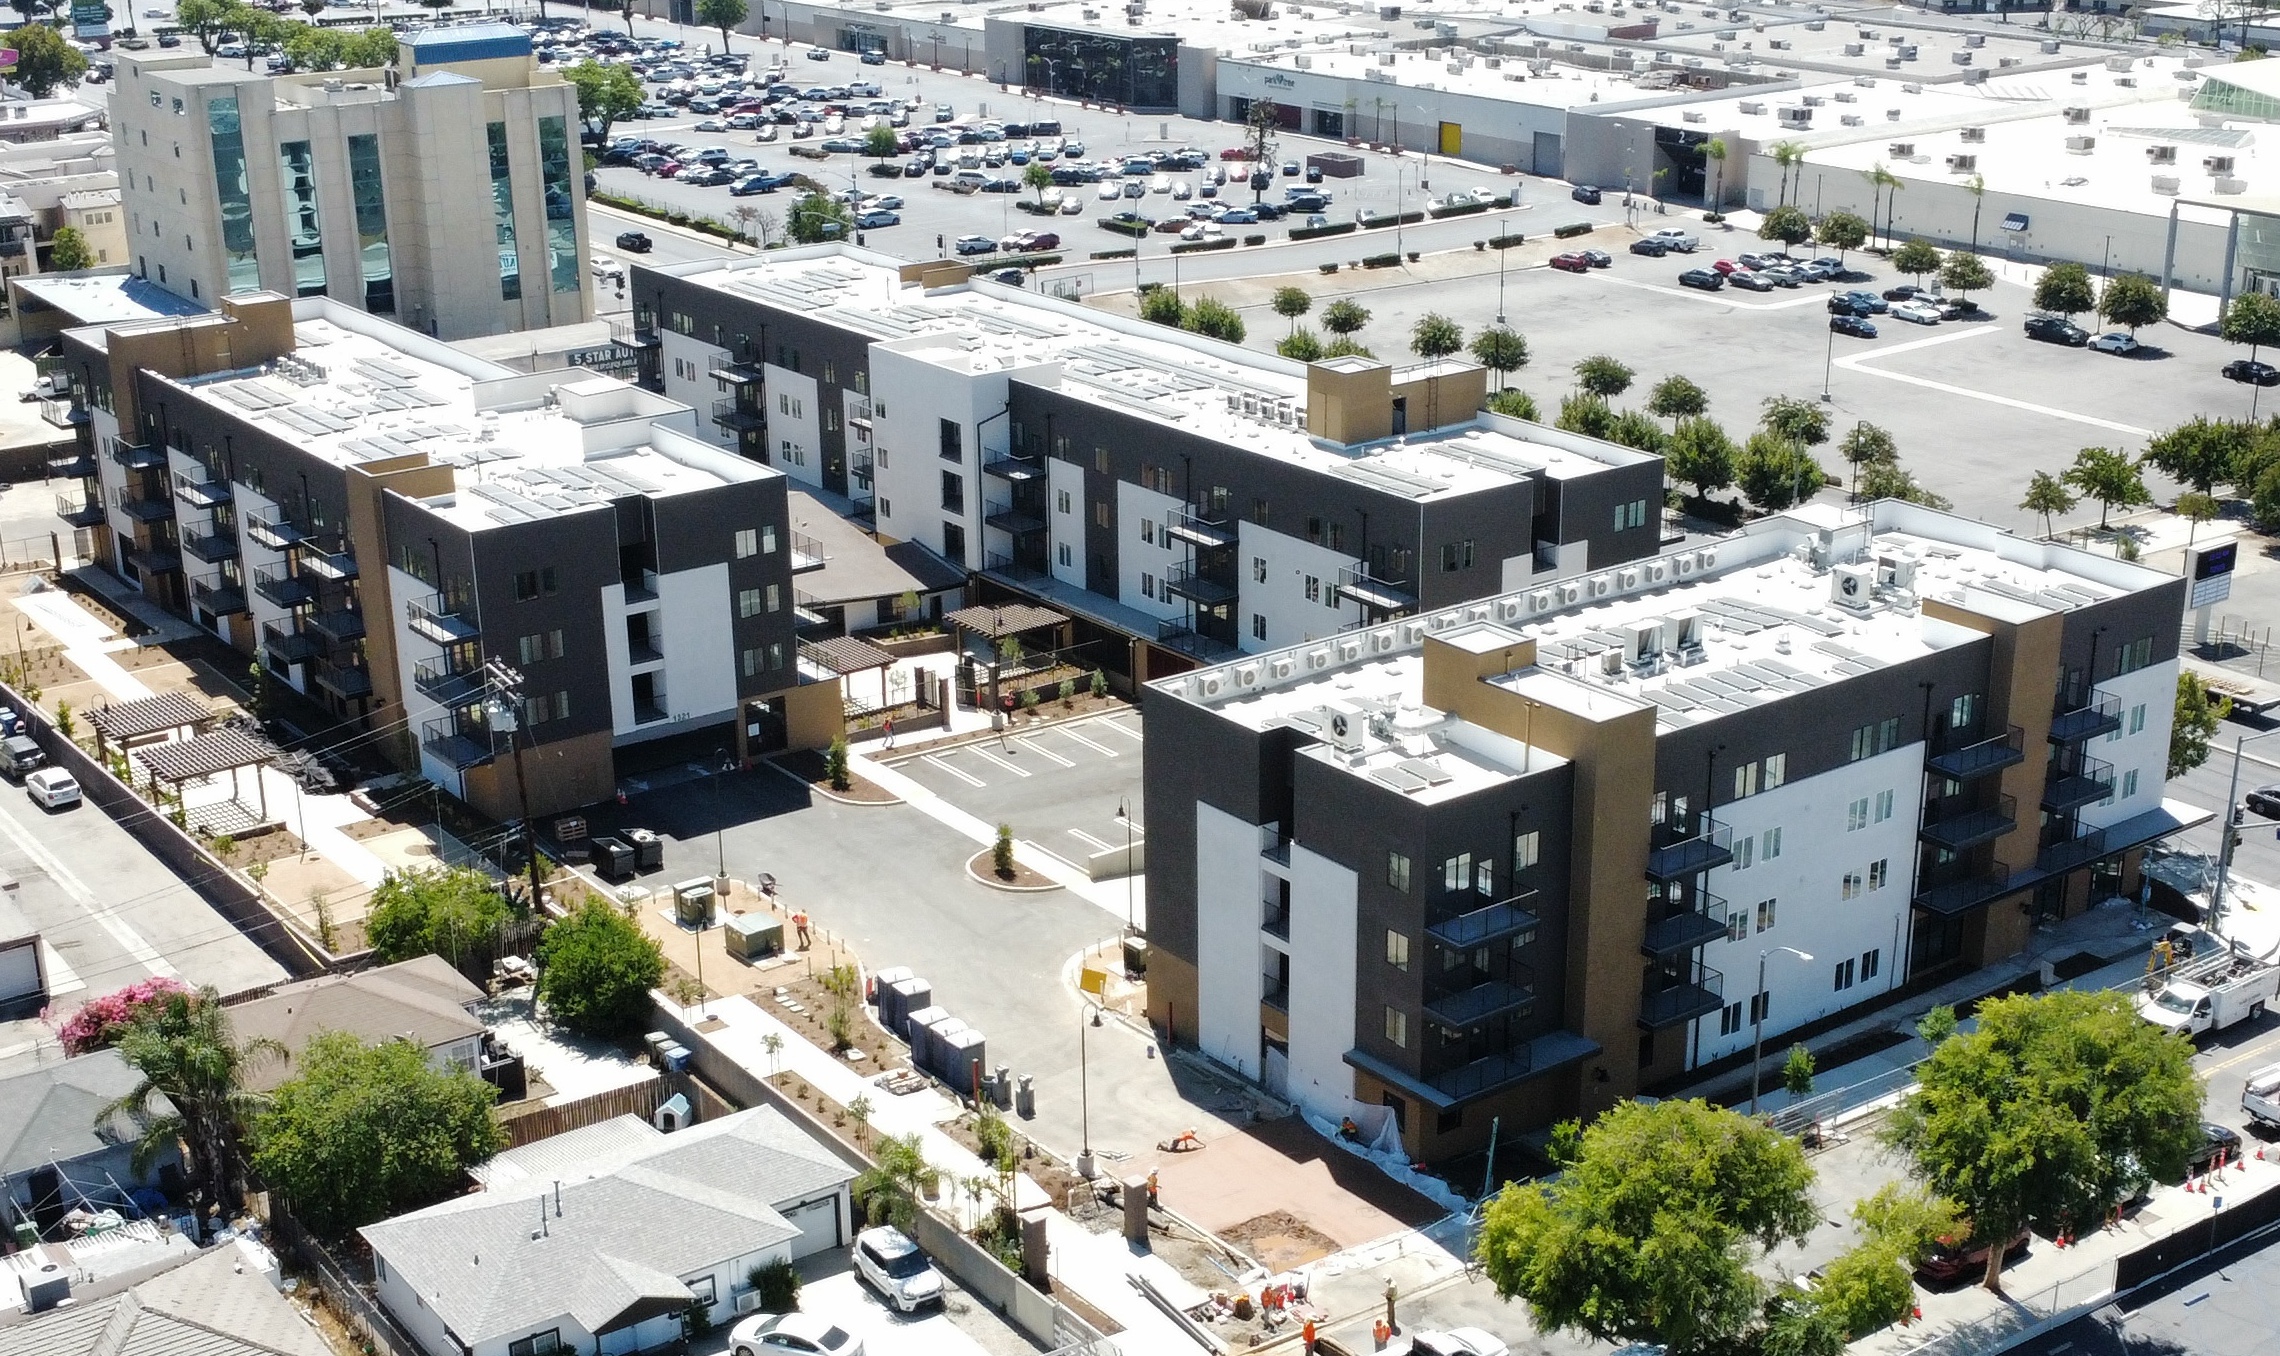
Approximately 25 percent of the apartments are reserved for persons with special needs.
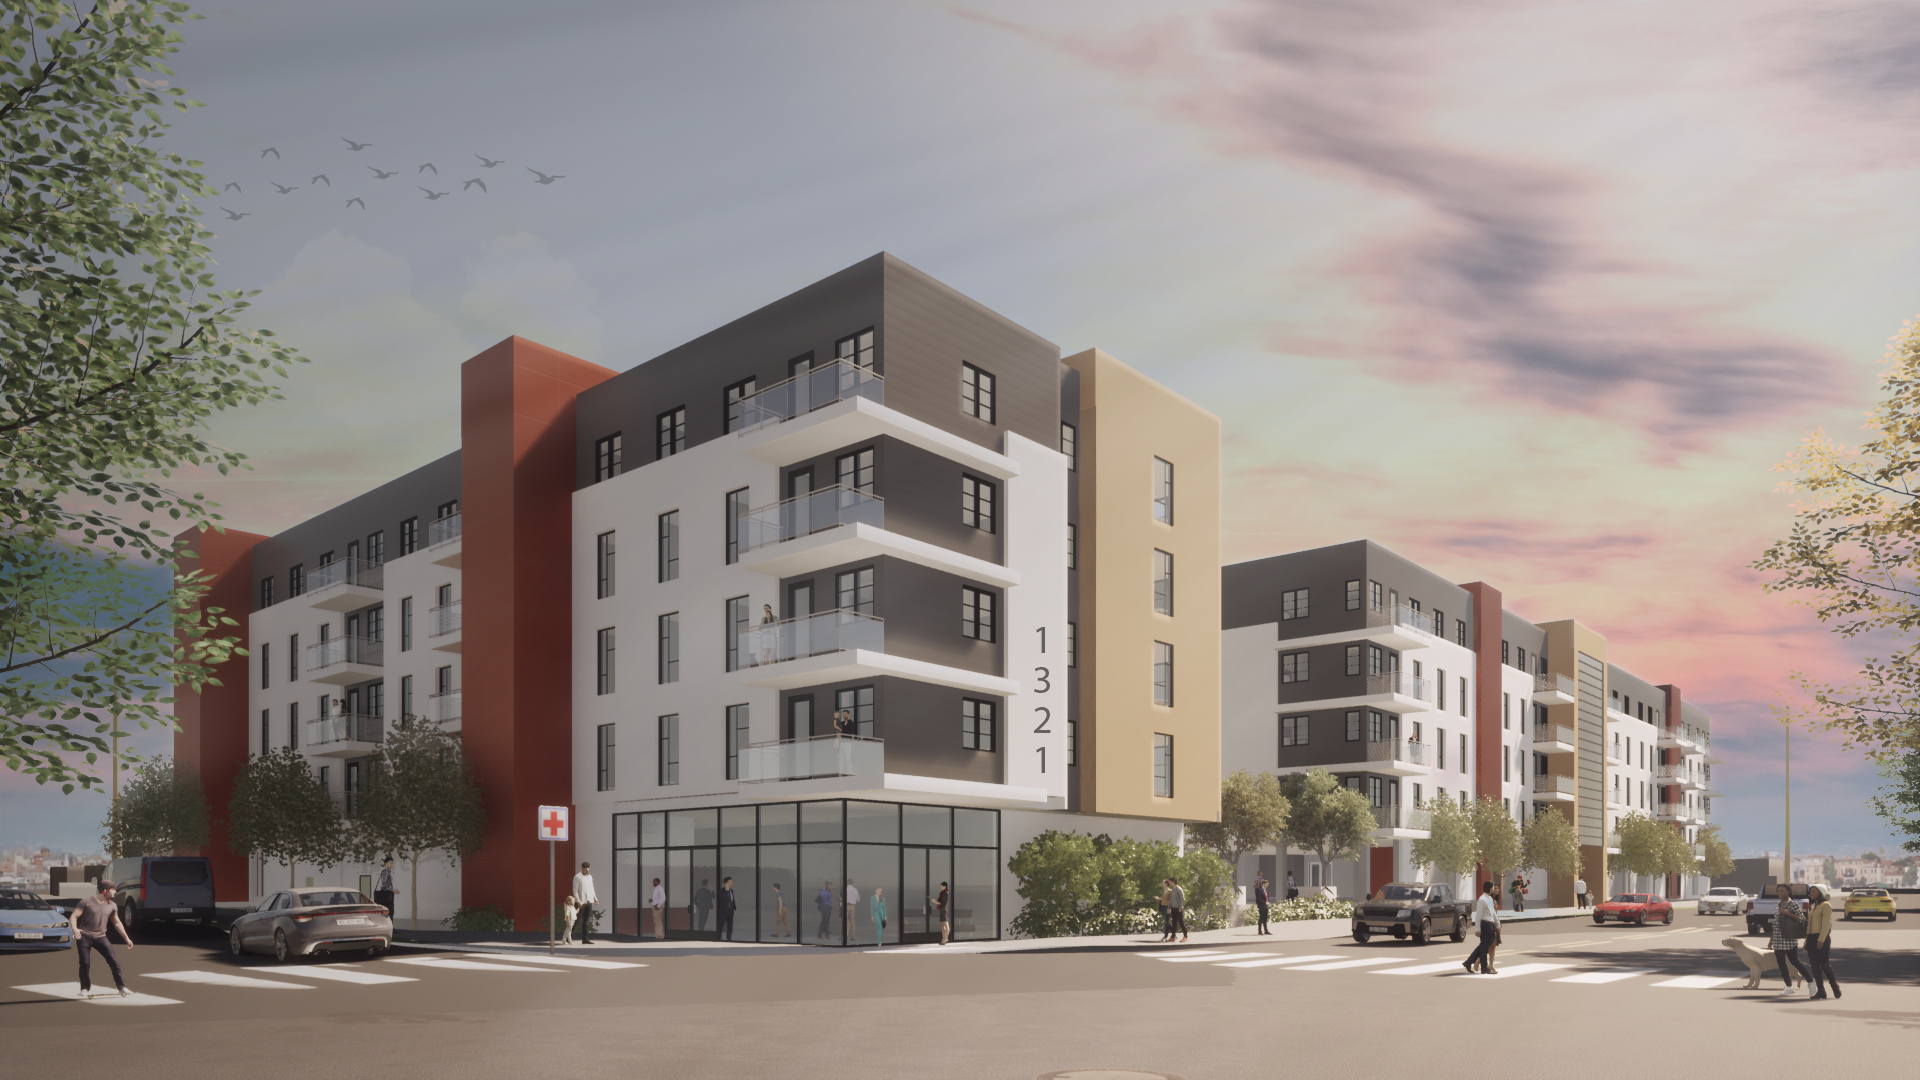
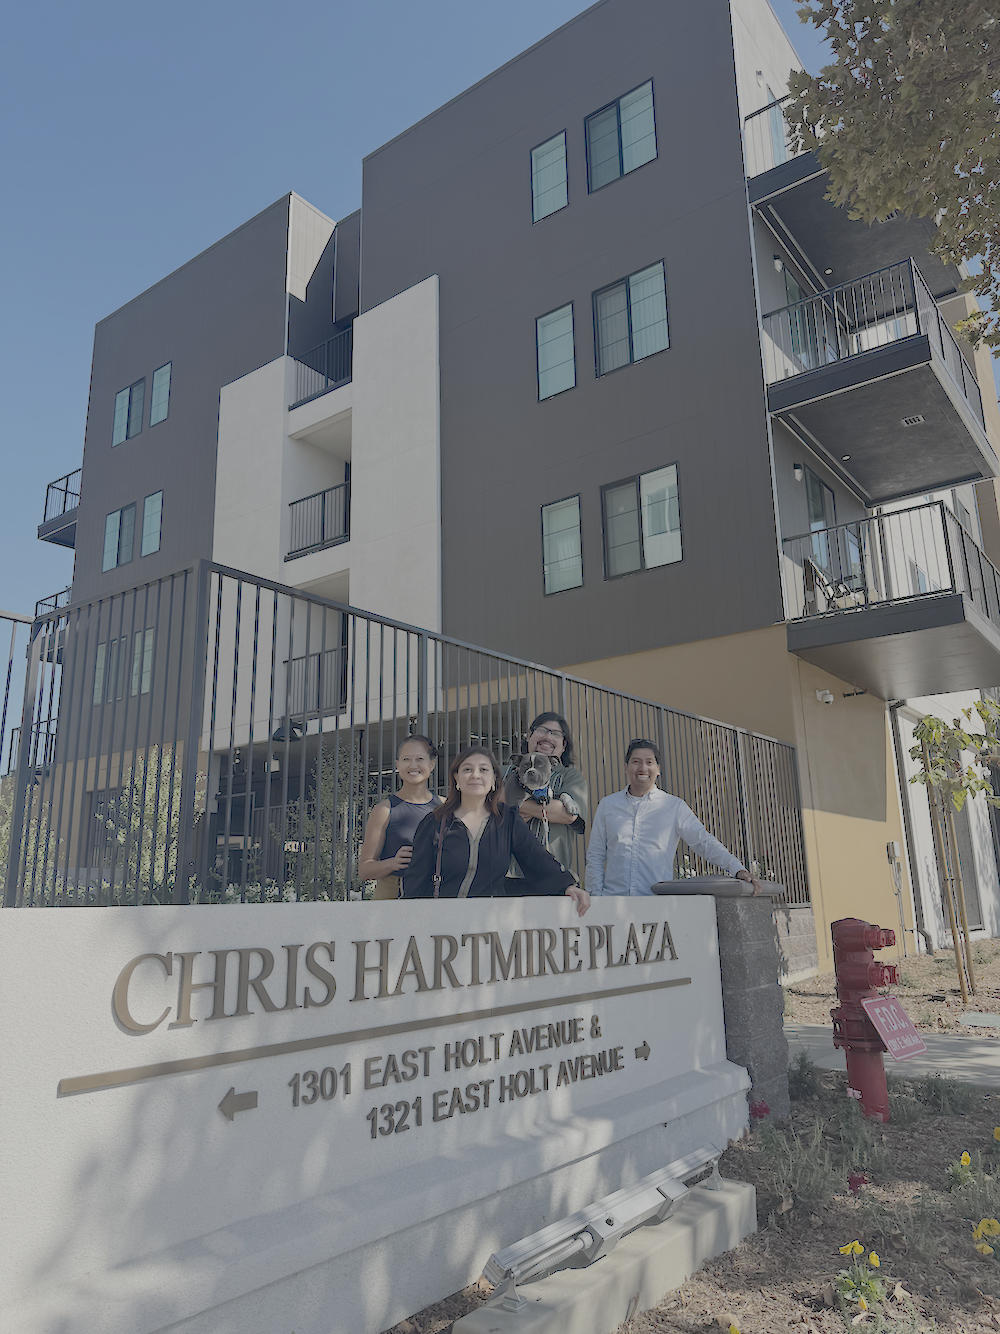
The project features a 6,900 SF neighborhood health clinic health providing medical, dental, and mental health services.
Site amenities include recreation rooms, laundry facilities, therapy gardens, a tot lot, and offices for providing supportive services for the residents.
.png)
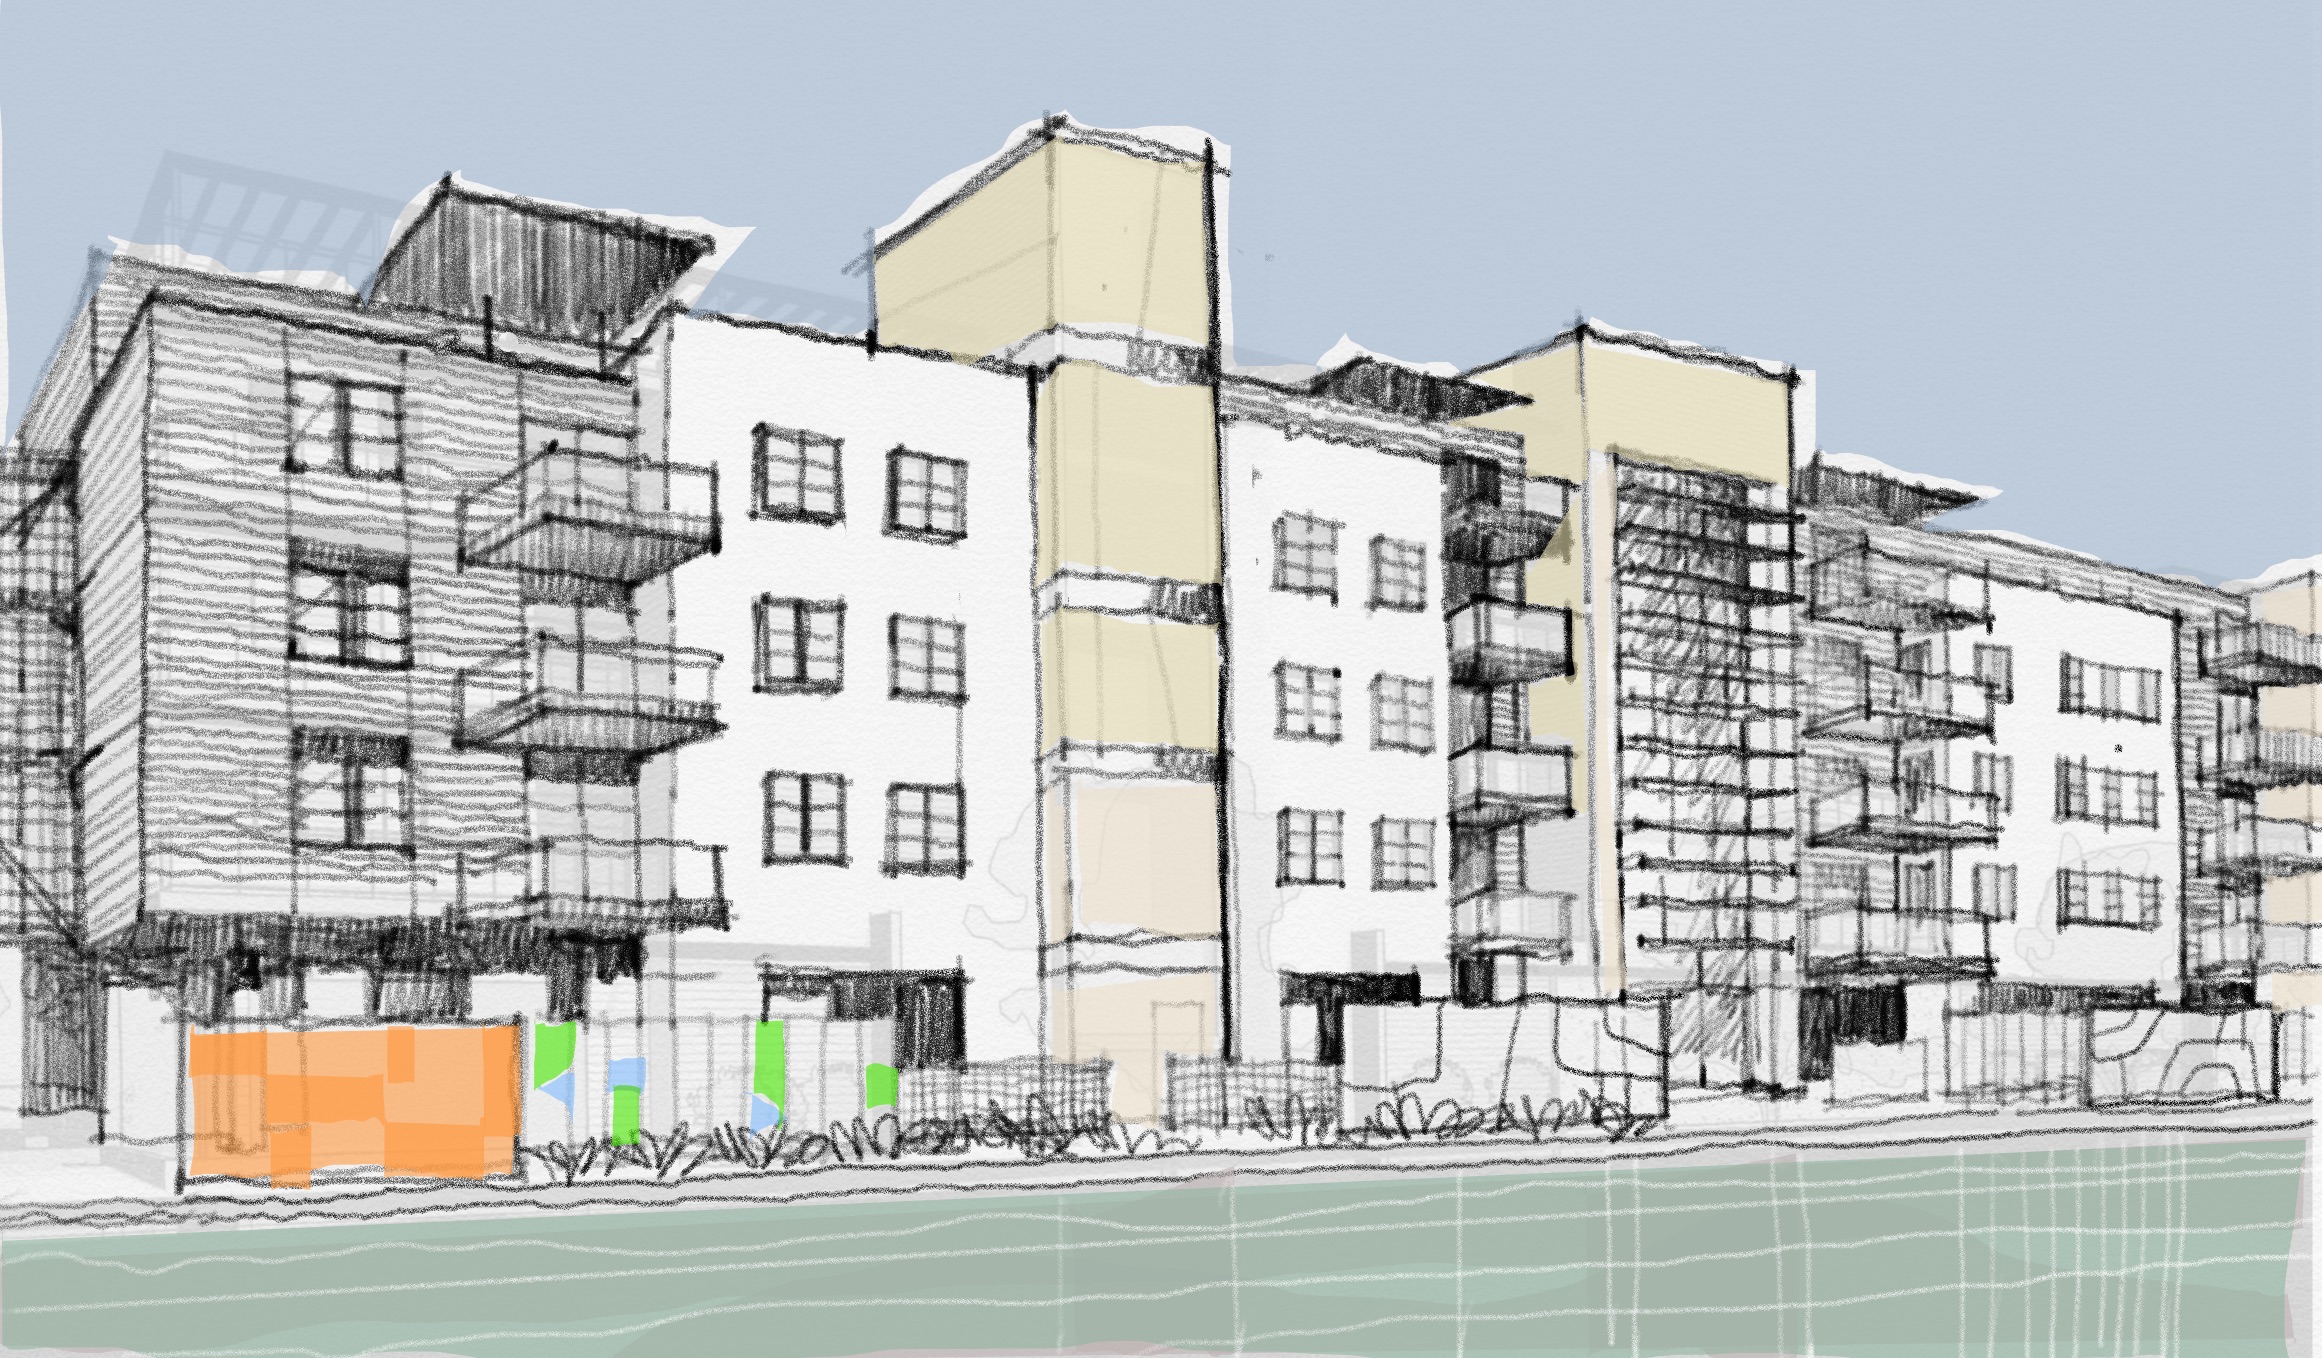
Additionally, there is a publicly accessible 15,000 SF pocket park for the neighborhood to enjoy.
In 2012, ONYX was commissioned to help redesign the building’s interior and return the space closer to its original condition.

.jpeg)