
In the hills above South Pasadena, ONYX conceptualized four three-story single-family residences designed to work with the hillside terrain.
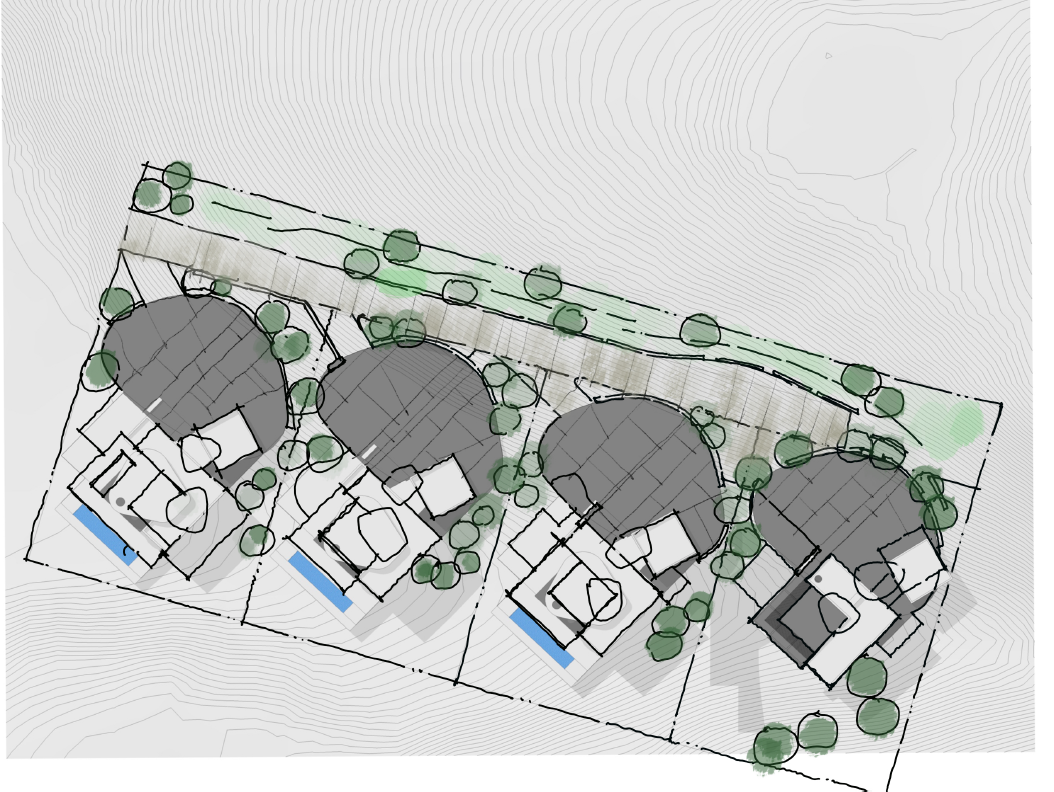
Each home, ranging from 3,100 to 4,300 square feet, is sited in a staggered formation that opens dramatic views while preserving privacy and the natural slope.
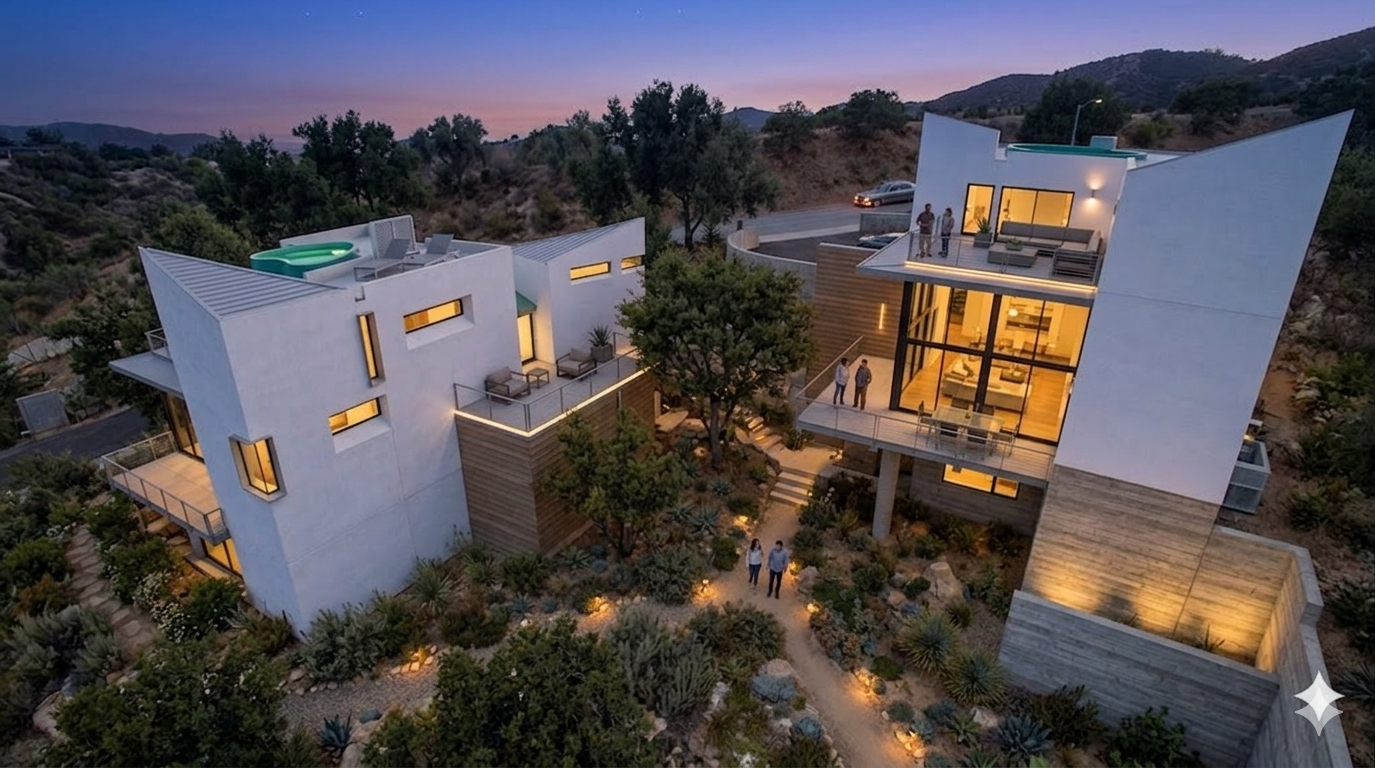
A shared driveway and foundation system allowed the homes to meet the city's complex hillside zoning while minimizing grading and disturbance to the land.
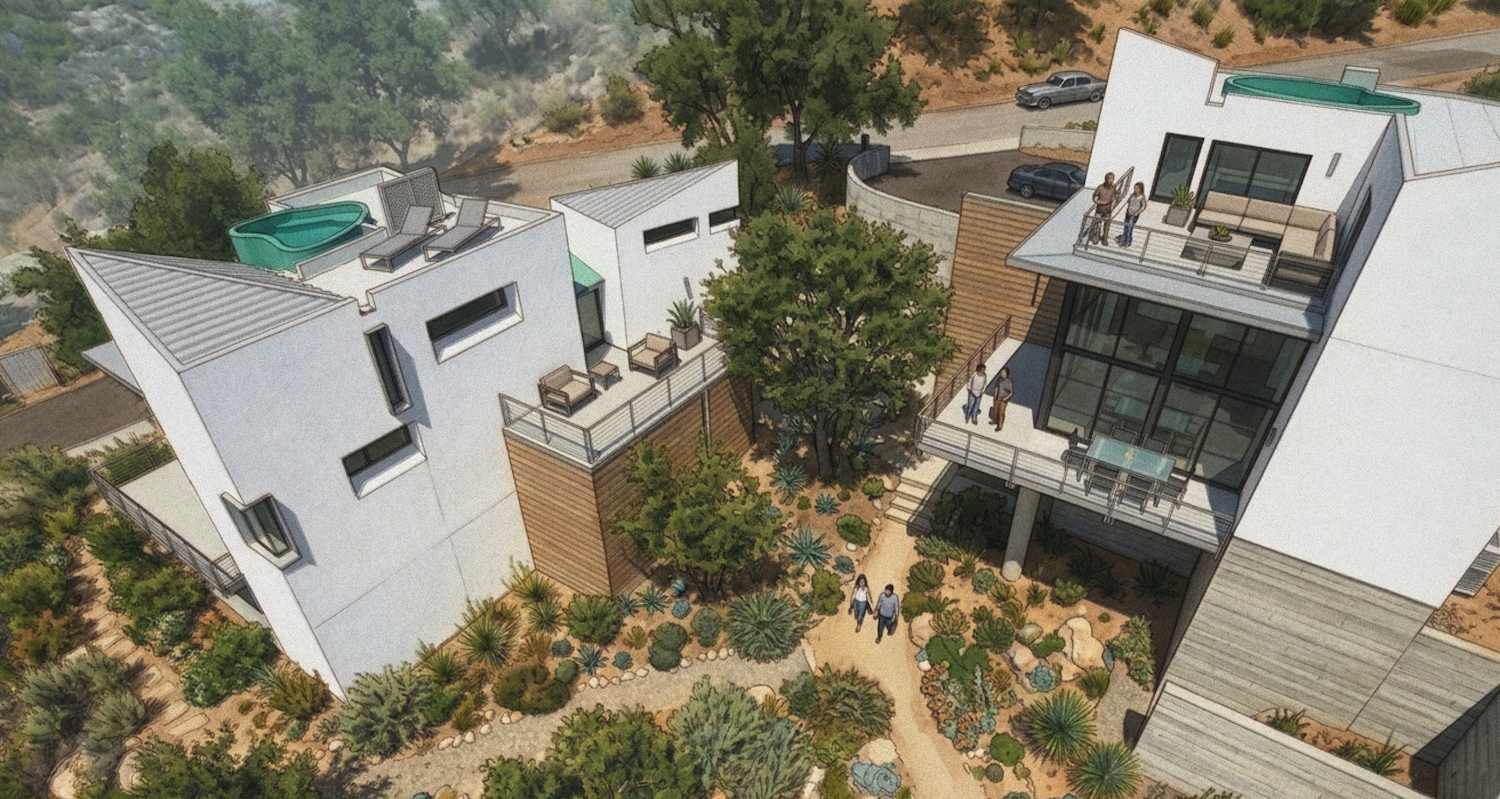
Architectural concrete grounds each residence at the lower level, giving way to steel and wood framing above, with expansive glass and cantilevered decks and canopies that draw the surrounding landscape into daily life.

Every material choice, down to the fire-resistant detailing, reflects a commitment to building homes as resilient as the hillside they inhabit.
ONYX is working alongside families rebuilding homes lost to the Eaton Fire in Altadena. Each residence is shaped as much by memory as by what comes next.
.png)
